Bedroom Closet Design: How a Custom Closet Transforms Your Space
Most people think of a closet as just a place to store clothes. But if you’ve ever started your morning in a disorganized, overcrowded closet, you already know that it affects a lot more than where your shirts live. It affects your mood, your routine, and honestly, how the whole bedroom feels.
Good bedroom closet design changes that. Not just by adding more storage, but by creating a space that supports the way you live. Here’s what that can look like.
The Closet Sets the Tone for the Whole Bedroom
Think about what happens in your bedroom every morning. You wake up, you get ready, and you head into your day. Your closet is right in the middle of that transition. When it works well, the whole process feels calm and efficient. When it doesn’t, it creates friction before your day has even started.
That’s why bedroom closet design matters beyond just storage capacity. A closet that’s tailored to your daily routine makes getting ready feel simpler and more intentional. Everything is in its place, everything is easy to find, and you spend less time searching and more time moving forward.
At Closet Concepts of Grand Rapids, every closet we design starts with that idea. Because a closet that works for your life is worth far more than one that just looks good in a photo.
Walk-In vs. Reach-In: Which One Transforms Your Bedroom More?
The answer depends entirely on your space and how you use it. Both can be genuinely transformative when they’re designed well.
A custom walk-in closet brings elegance and efficiency together in a way that makes your bedroom feel more intentional overall. When you have a dedicated space to get dressed that’s separate from your sleeping area, the bedroom itself feels calmer and more like a retreat. Walk-ins work especially well for larger bedrooms or master suites where the closet is meant to feel like its own room.
A custom reach-in closet can be just as impactful, especially in older Grand Rapids homes where walk-in space isn’t always available. A well-designed reach-in puts everything in front of you at once. No digging, no reorganizing, no piles on the floor. When the layout is right, a reach-in closet can completely change how your bedroom feels even without adding a single square foot.
The size of the closet matters less than the quality of the design.
What Good Bedroom Closet Design Actually Looks Like
Whether you’re working with a walk-in or a reach-in, the features that make the biggest difference are the ones built around how you move through your day.
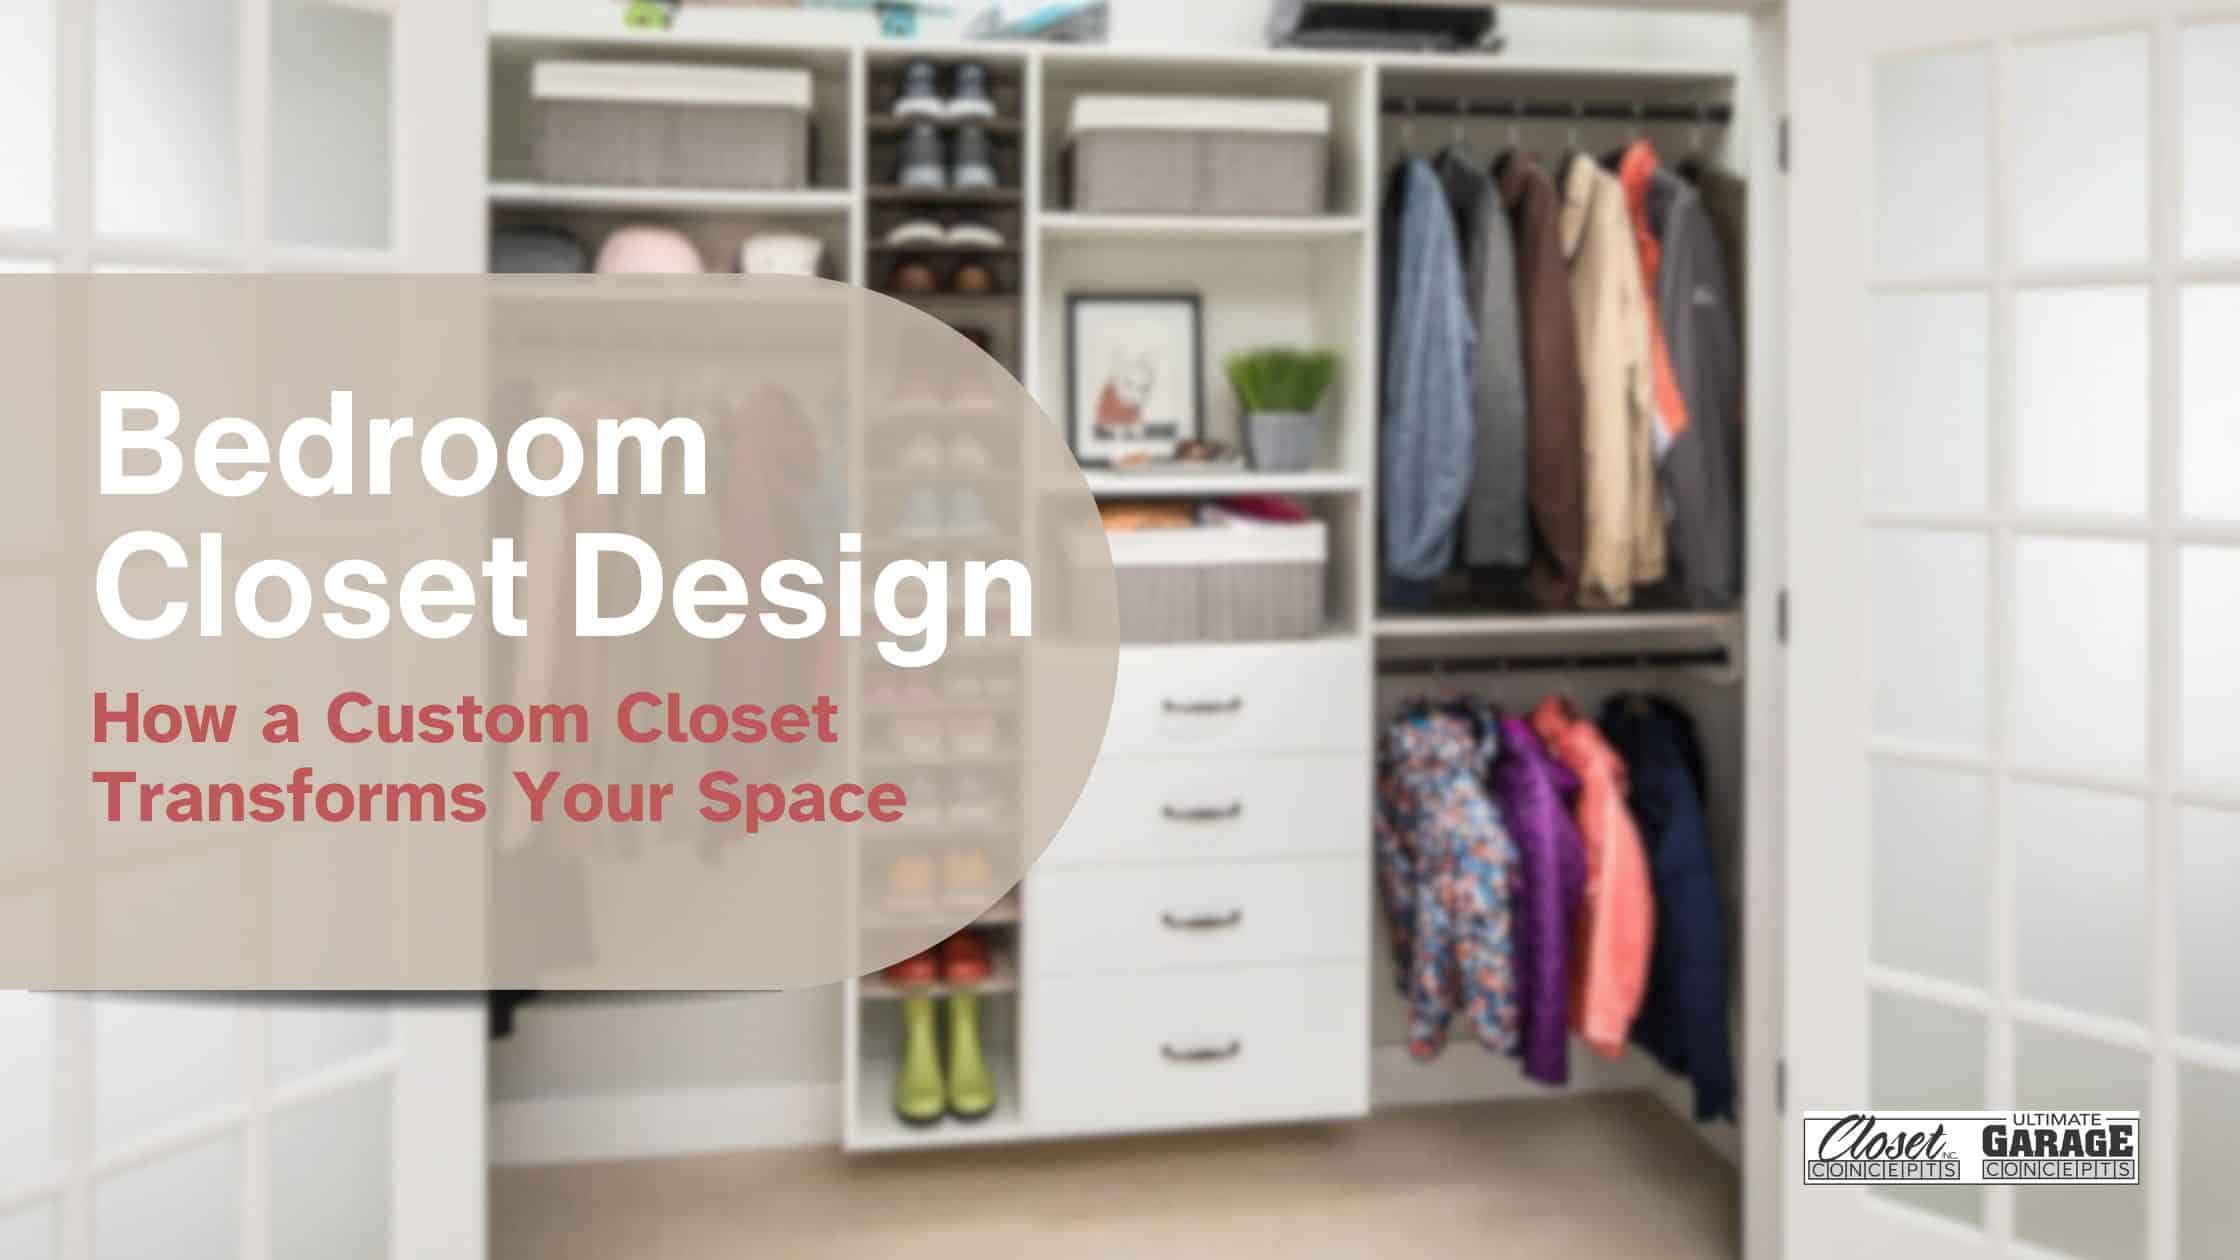
Dedicated hanging zones keep your wardrobe organized by type so you’re not sorting through everything to find one thing. Long hang for dresses and coats, double hang for everyday tops and pants, and dedicated sections for each person if you share the space.
Adjustable shelving means your closet can evolve as your needs change. Seasonal swaps, wardrobe updates, and life changes are all easier when the system isn’t locked into one configuration.
Drawers are one of the most underused features in bedroom closet design. Folded items, accessories, and everyday essentials all stay more organized in a drawer than on an open shelf where they tend to shift and create clutter.
All of these features are part of how we design every custom closet system at Closet Concepts. Because the details are what make the difference between a closet that looks organized and one that actually stays that way.
The Bedroom Benefit You Might Not Expect
Here’s something a lot of homeowners notice after a custom closet installation: the bedroom itself feels better too.
When your closet is working the way it should, clothes stop migrating to chairs, floors, and door handles. The visual clutter that tends to creep into a bedroom starts to disappear because everything finally has a home. The result is a bedroom that feels more like the calm, comfortable space it’s supposed to be.
That’s the real transformation a great bedroom closet design delivers. Not just a better closet, but a better bedroom.
Designed for the Way West Michigan Families Live
At Closet Concepts of Grand Rapids, we design and install custom storage systems for homes across West Michigan, including Grand Rapids, Rockford, Ada, Jenison, Caledonia, Kentwood, and Wyoming. Every system starts with a free design consultation where we learn about your space, your routine, and your goals.
From there, our team creates a custom 3D walkthrough so you can see exactly how your new closet will look before we build anything. We refine the plan together until it’s exactly right, and then our local installation team handles everything from start to finish.
Over 2,000 West Michigan homeowners have trusted us with their spaces. We’d love to do the same for yours.
Ready to Transform Your Bedroom?
Good bedroom closet design starts with a conversation. At Closet Concepts of Grand Rapids, we specialize in building custom storage solutions that fit your home, your lifestyle, and your budget. Whether you’re dreaming of a walk-in or looking to finally make your reach-in work the way it should, we’re here to help.
Schedule your free design appointment and let’s talk through what your space could become. Or visit our showroom in Byron Center to see layouts, finishes, and storage solutions in person.
Your dream space is closer than you think.